Leave a Message
Thank you for your message. We will be in touch with you shortly.
Explore Our Properties

Property Description

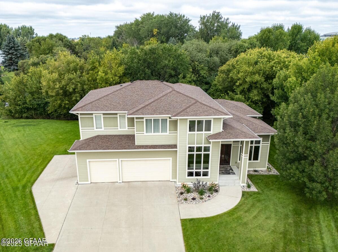
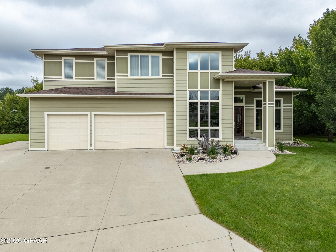
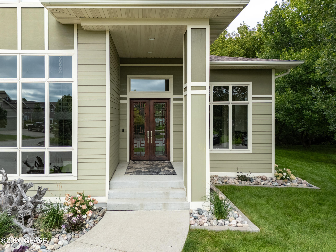
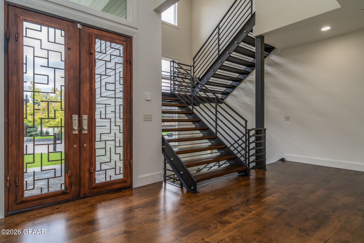
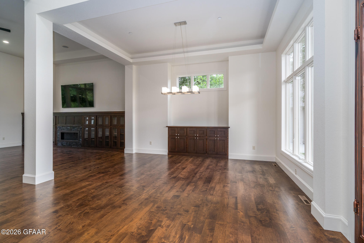
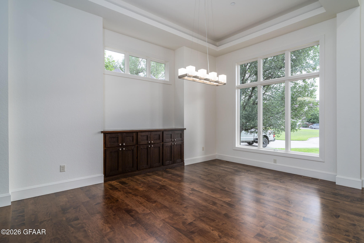
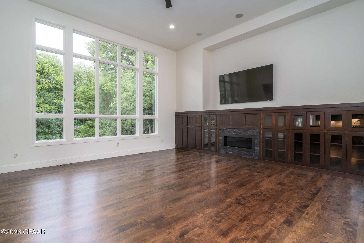
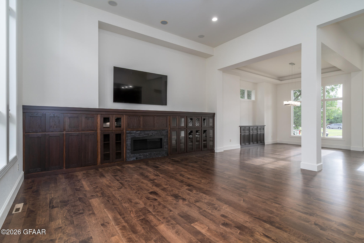
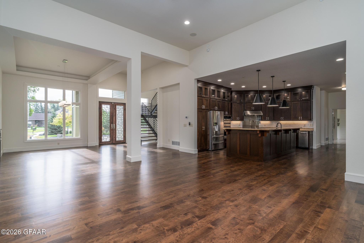
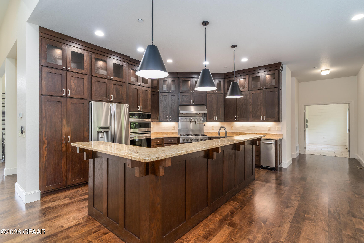
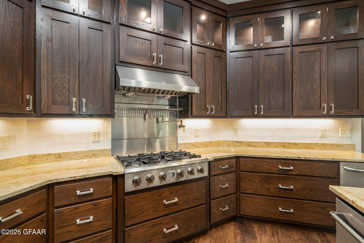
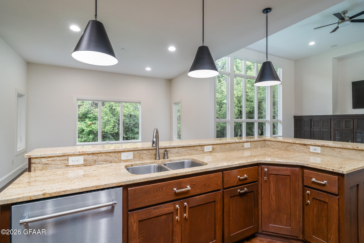
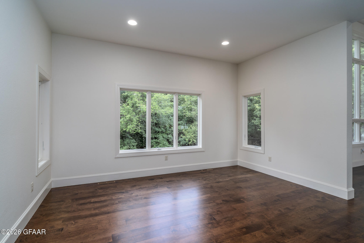
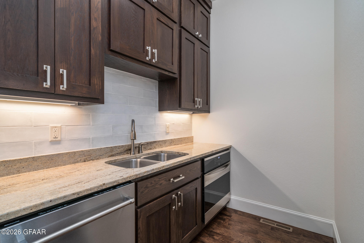
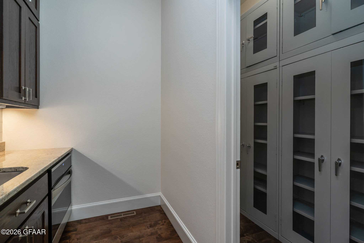
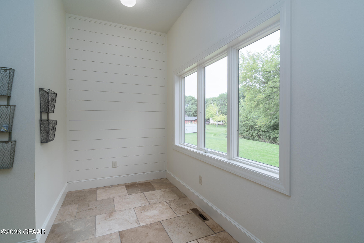
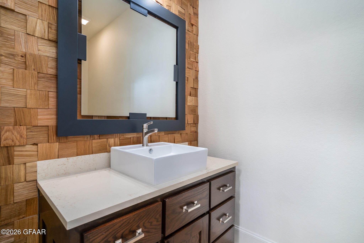
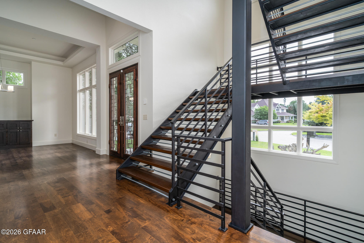
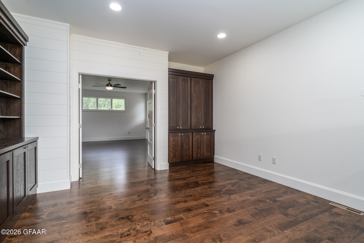
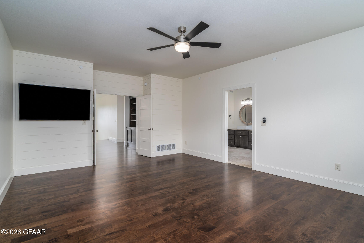
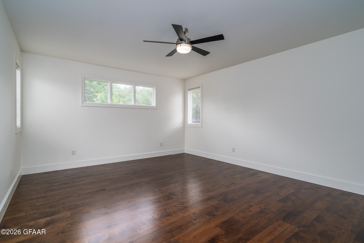
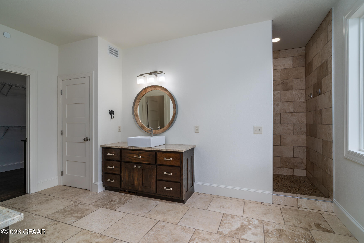
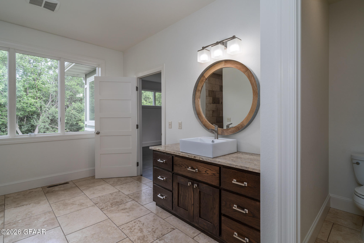
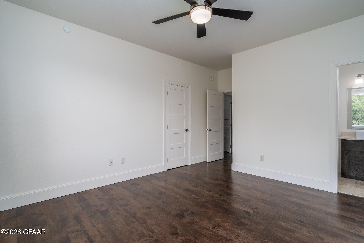
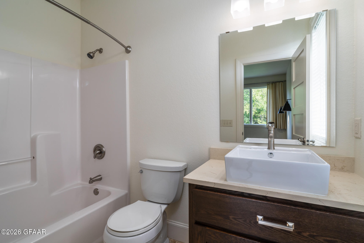
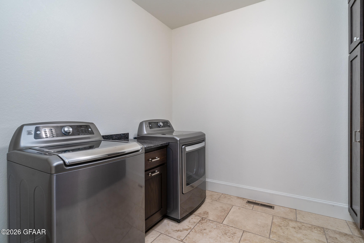
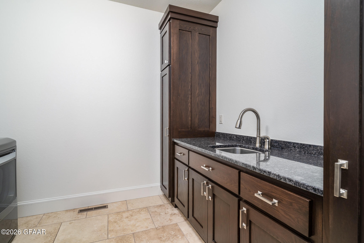
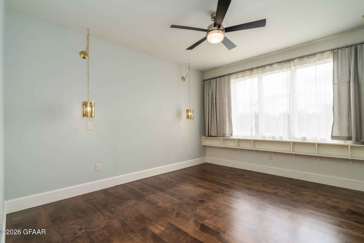
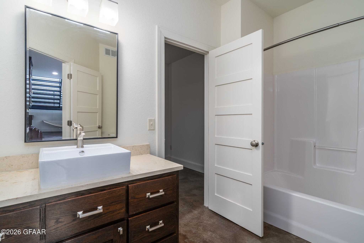
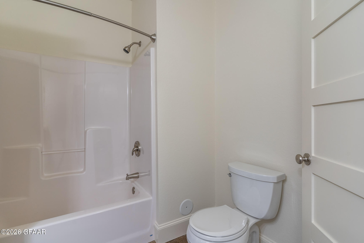
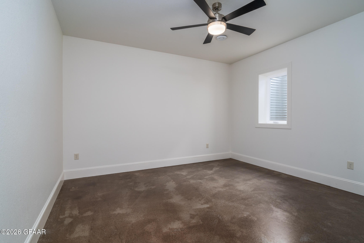
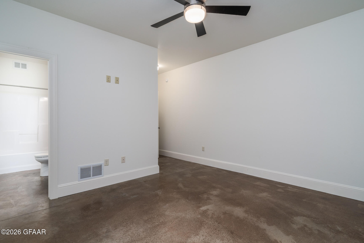
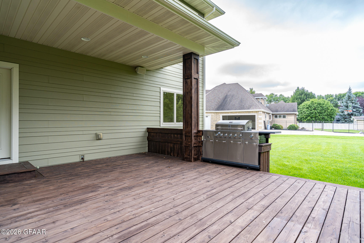
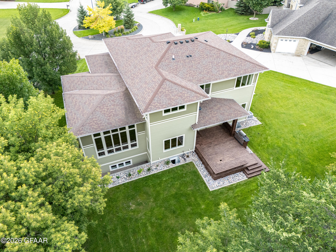
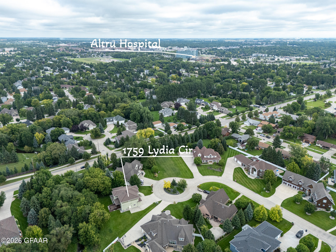
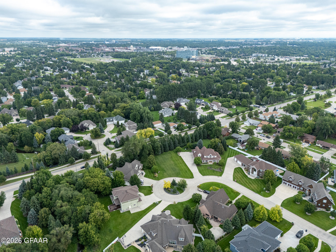
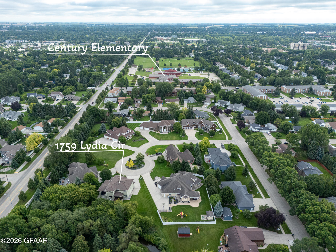
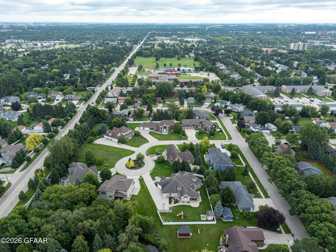
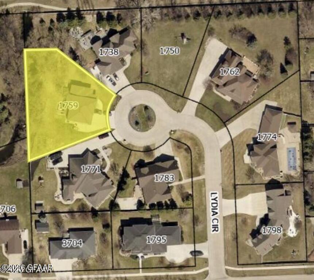
Tucked away at the end of a quiet cul-de-sac, where peaceful surroundings and refined living come together, this exceptional home offers more than just a place to live--it offers a lifestyle to fall in love with. From the moment you arrive, the impressive curb appeal and beautifully maintained setting create a sense of welcome that feels both elegant and inviting. Step inside and discover a home where thoughtful design, quality craftsmanship, and comfortable luxury come together effortlessly. Every space invites you to slow down, settle in, and enjoy the finer things in life. Whether you're hosting an unforgettable gathering, enjoying a quiet evening by the fireplace, or savoring your morning coffee in a favorite corner, this home provides the perfect backdrop for life's most meaningful moments.

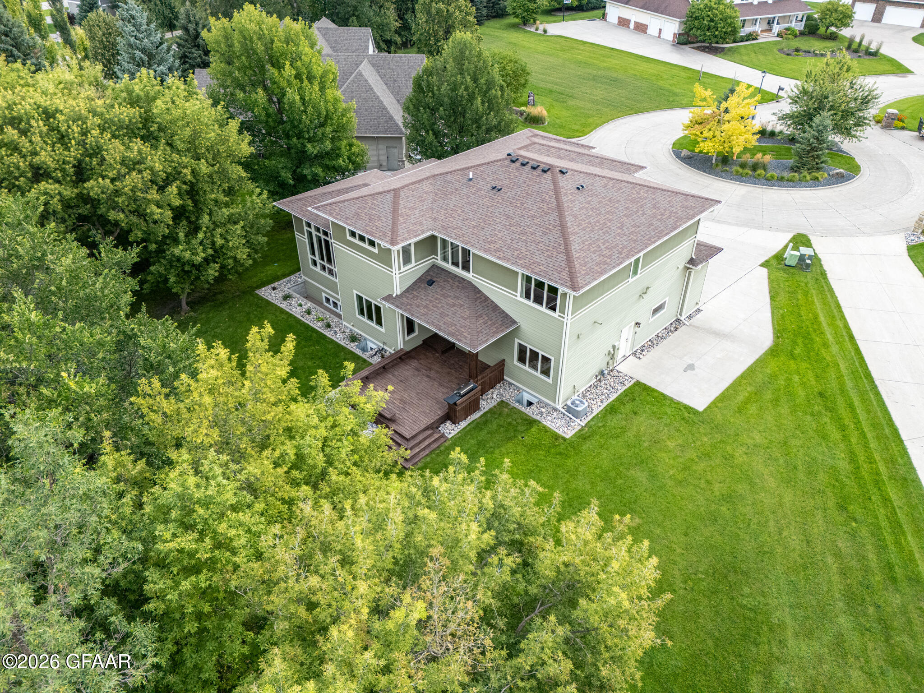
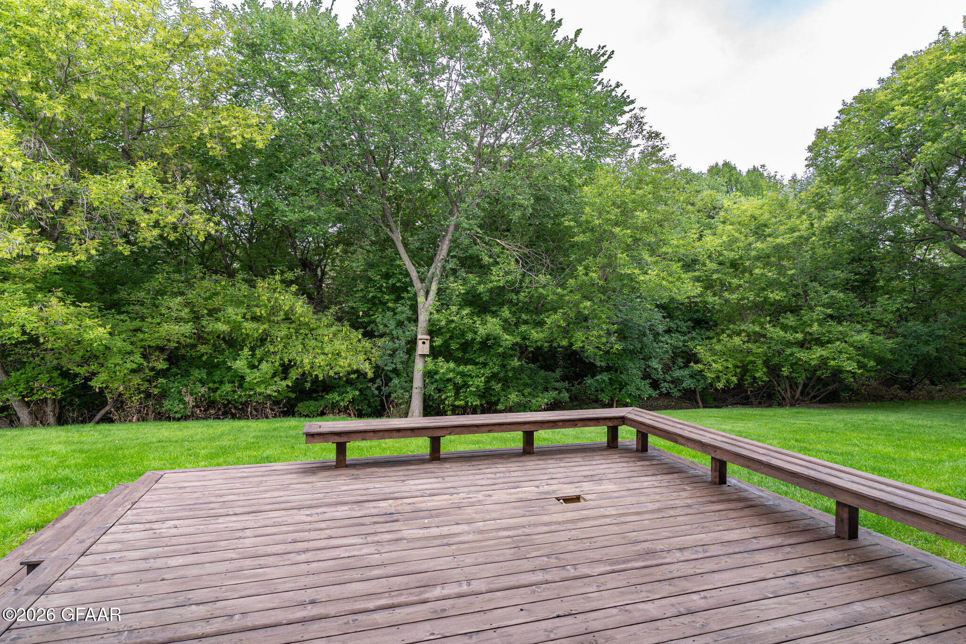
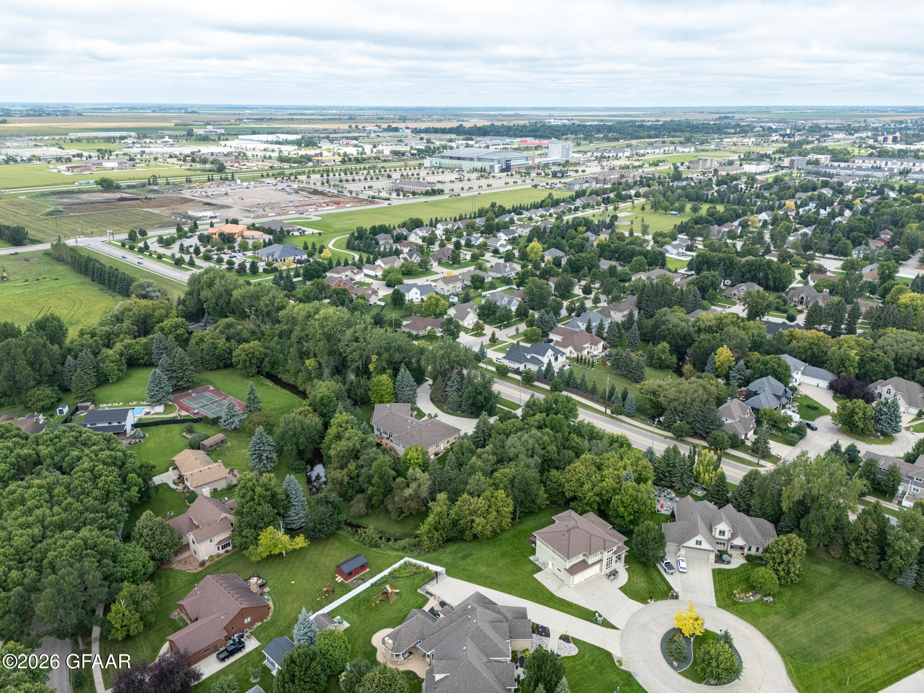
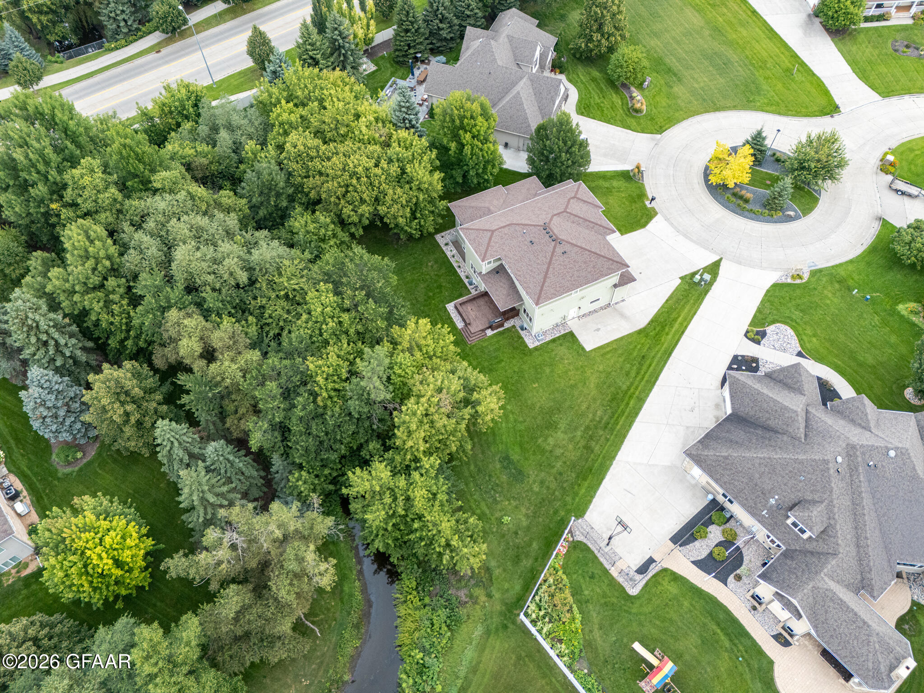
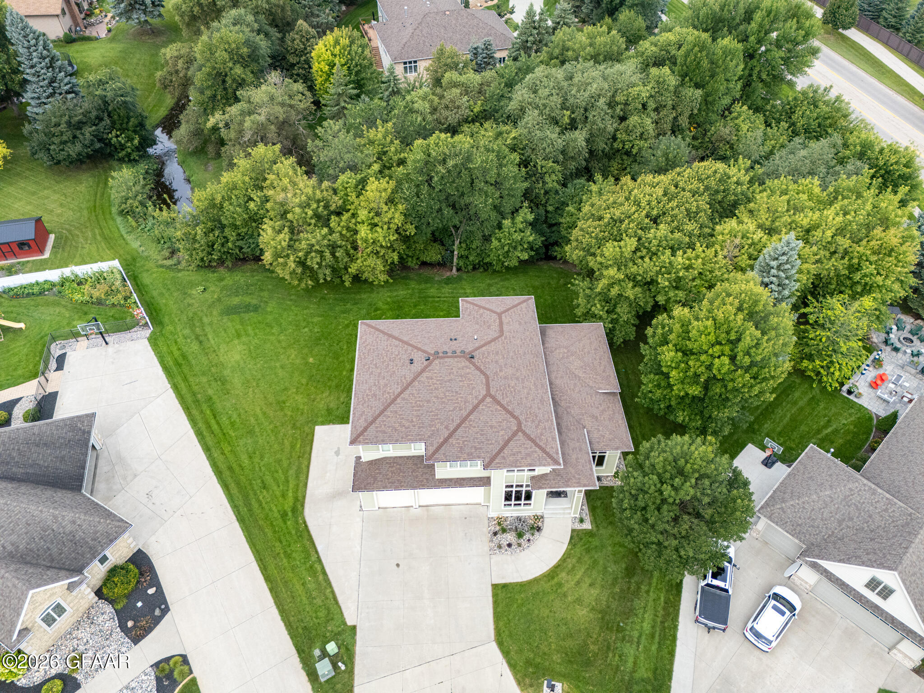
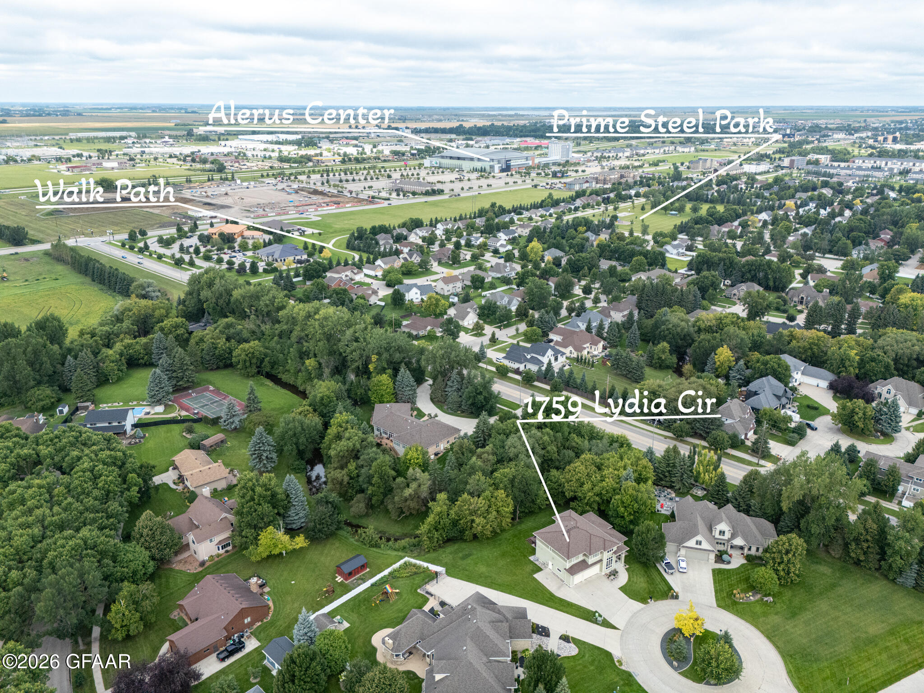
Beyond the beautiful interiors, the peaceful cul-de-sac setting offers a sense of privacy and tranquility that is increasingly hard to find. Imagine summer evenings spent outdoors, laughter shared with family and friends, and the simple pleasure of coming home to a place that feels like your own private retreat.

Homes like this are more than bricks and mortar. They're where memories are made, traditions begin, and the next chapter of life unfolds. If you've been searching for a home that combines upscale living with a warm, welcoming atmosphere, this extraordinary property may be exactly what you've been waiting for.

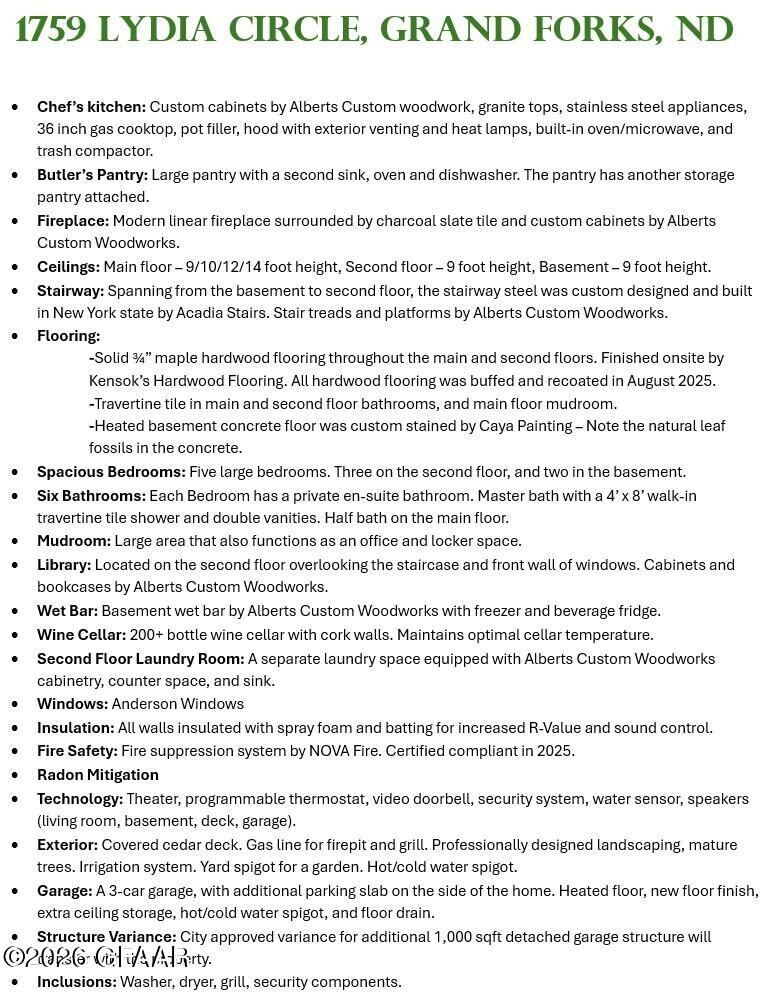
Adding to the property's exceptional value, the approved variance for a 1,000-square-foot accessory building/garage transfers with the sale, providing the future owner with the opportunity to construct additional garage space, a workshop, studio, or other accessory structure to suit their needs.

For added peace of mind, the home inspection has already been completed. Seller is providing a one-year home warranty. Special assessments have all been paid.

Overview

Property Status
For Sale
Lot Size
0.55 Acres
MLS ID
26-1076
Property Type
Residential
Year Built
2012

Features & Amenities

Total Area
5,868 Sq.Ft.
Neighborhood
Grand Forks
Stories
2
Garage Spaces
3.0
Utilities
Air
Parking
Heated Garage, Finished, Garage Door Opener
Heat Type
Other, Gas Forced Air
Elementary School
Century
Middle School
South
High School
Red River
Sales Price
$1,195,000
Real Estate Tax
$11,123/yr

Downloads

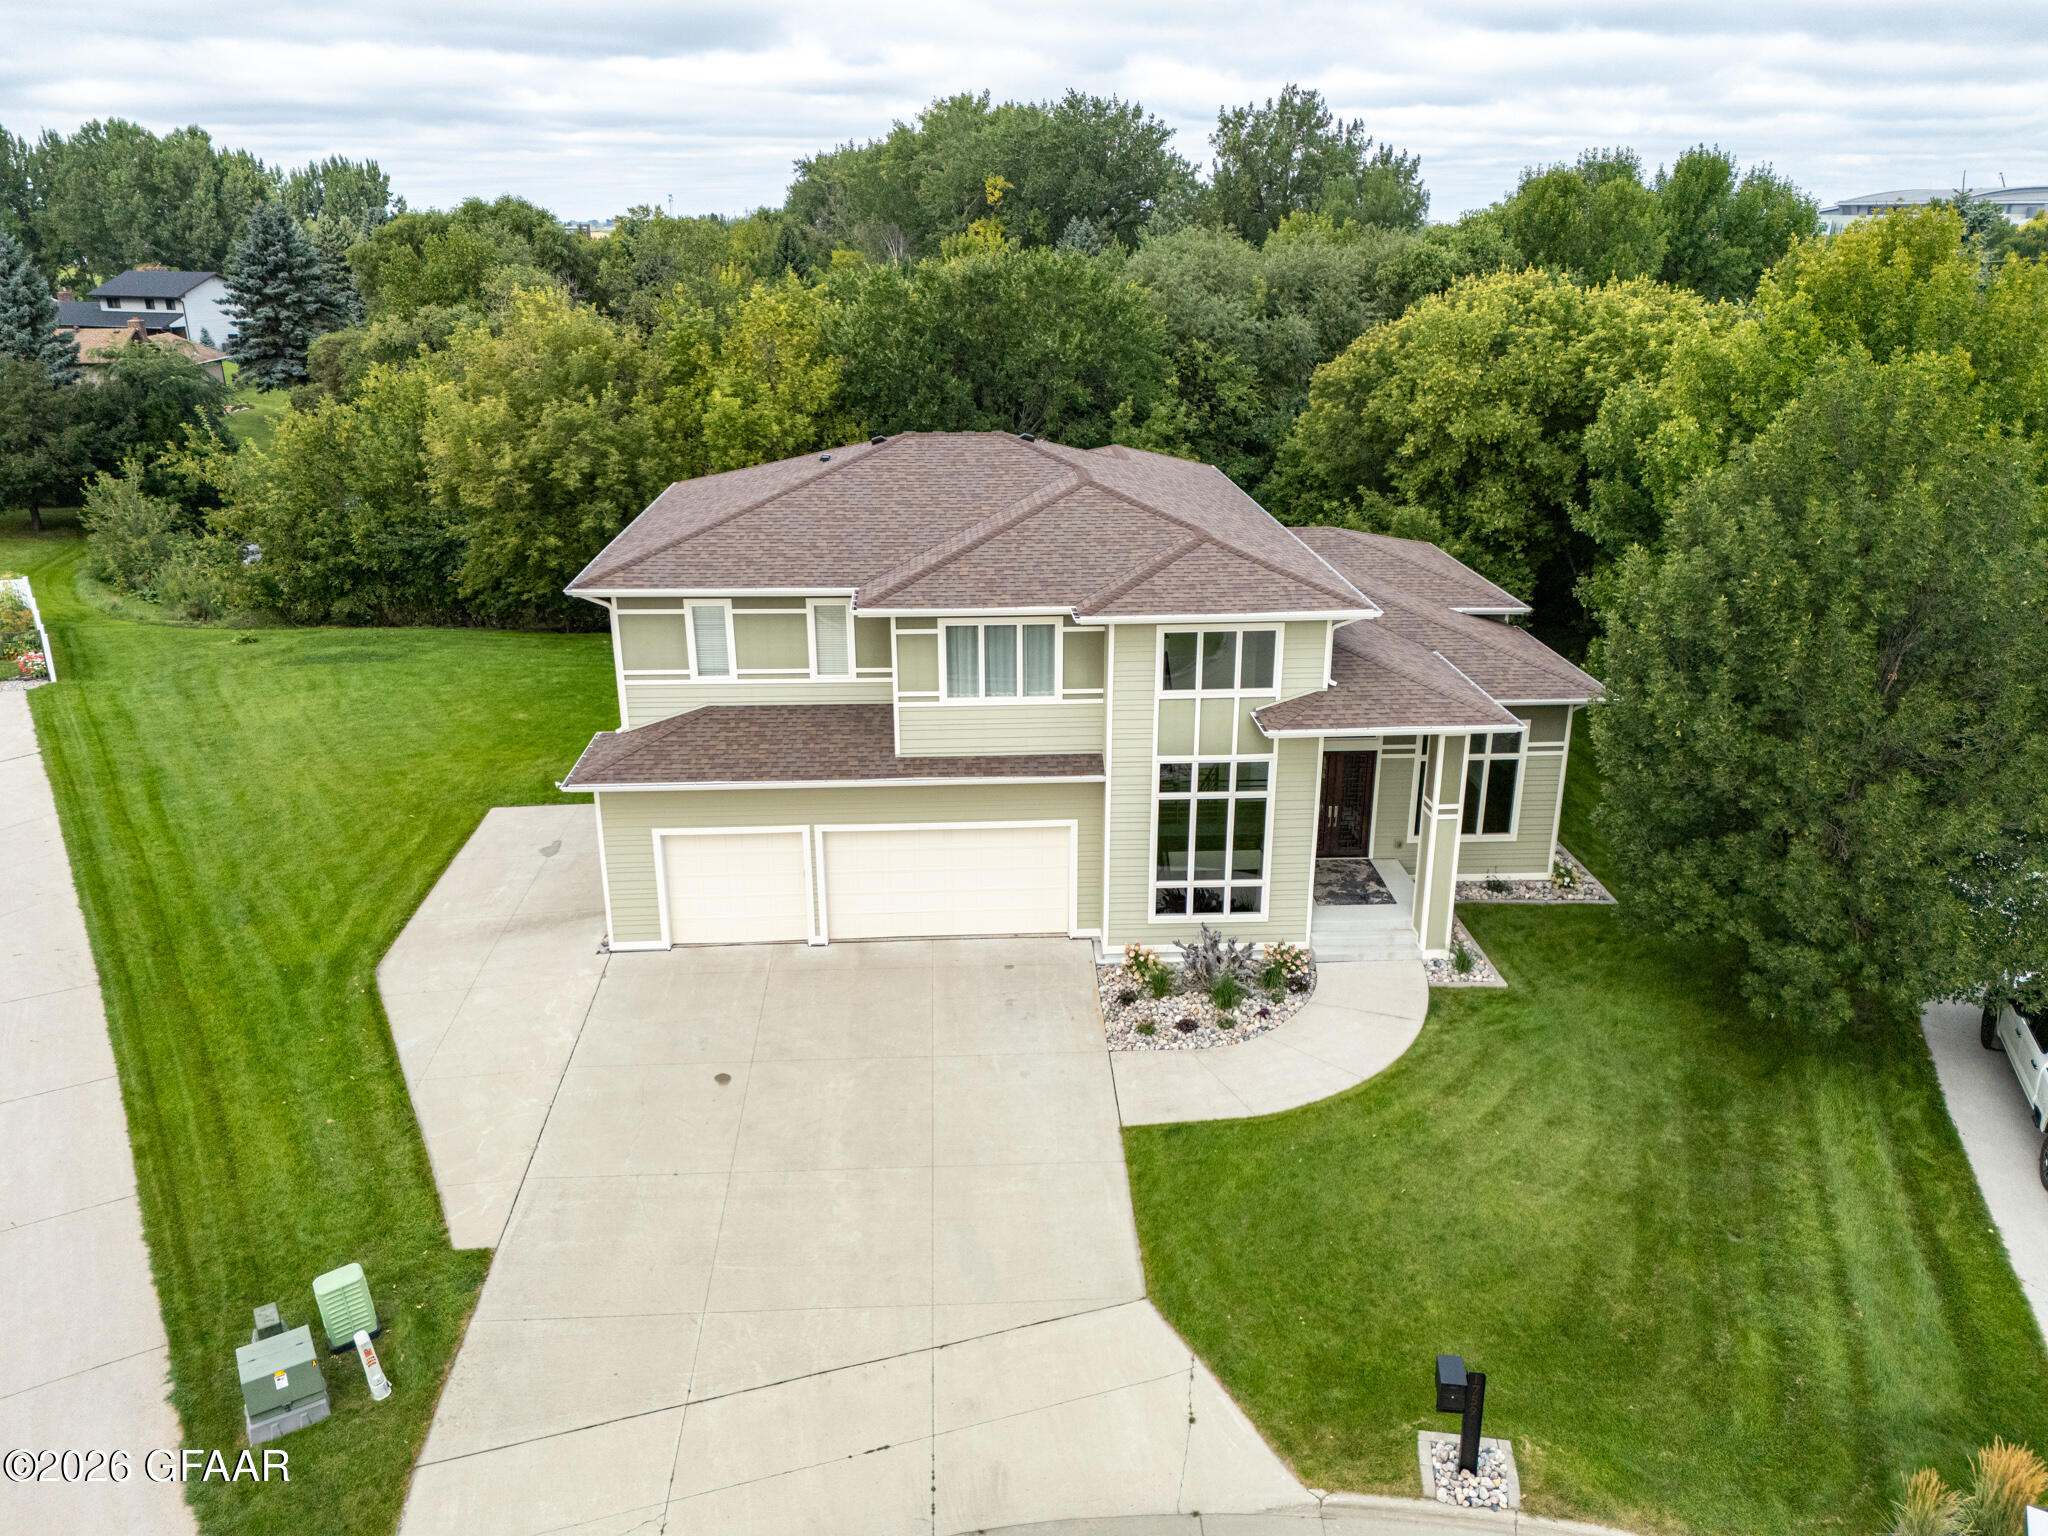
Two-story beige house with a brown roof, two-car garage, and broad concrete driveway.

Schedule a Tour

We would love to help you see this beautiful home! As a full-service brokerage, we can help you tour. Please submit an offer, and answer questions about the buying process.

Thank you

for your interest in 1759 LYDIA Circle, Grand Forks, ND 58201

1759 LYDIA Circle
Navigate

Mortgage Calculator

Estimate your monthly mortgage payment, including the principal and interest, property taxes, and HOA. Adjust the values to generate a more accurate rate.
$0,000 Your Payment 20 15 65
$0,000 Your Payment

1759 LYDIA Circle

or
  • CallMeggen Sande

    License #ND 8571 | MN 40291458
    (701) 330-3638
  • Follow Us On Instagram